



114 Fieldwalk ChaseBonaire, GA 31005
Mortgage Calculator
Monthly Payment (Est.)
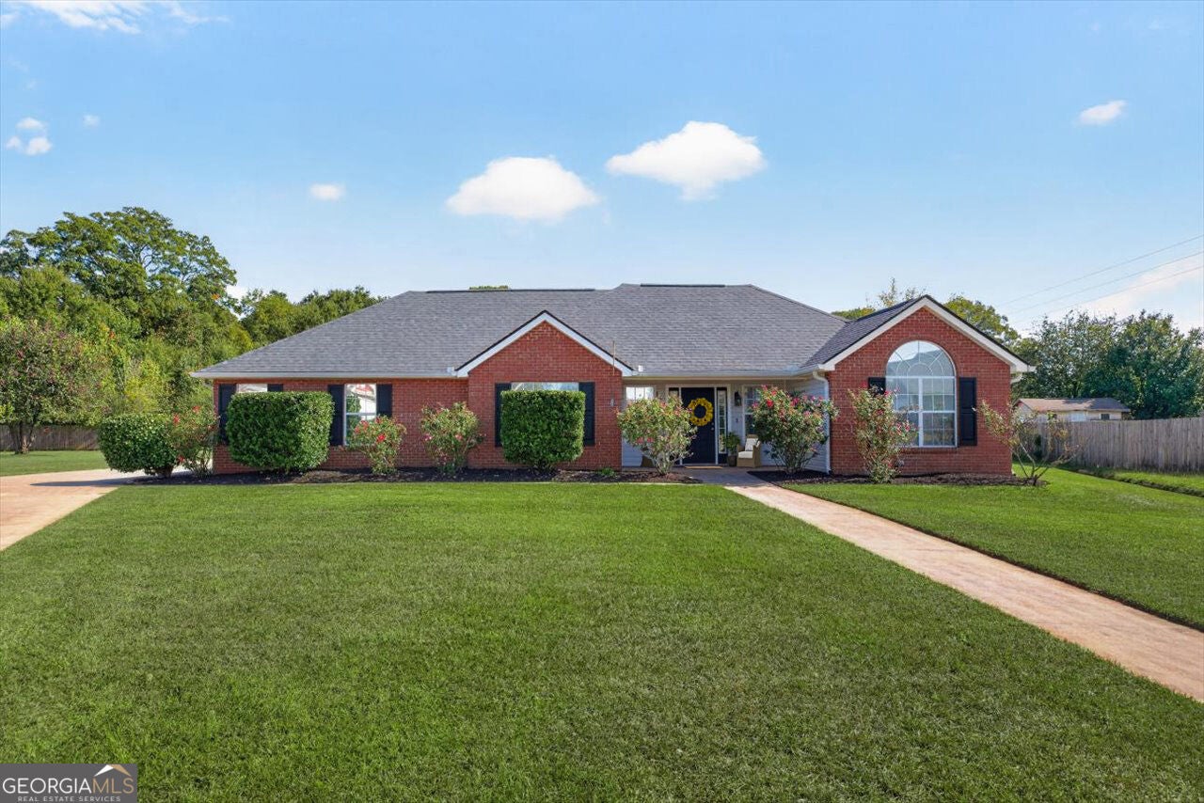
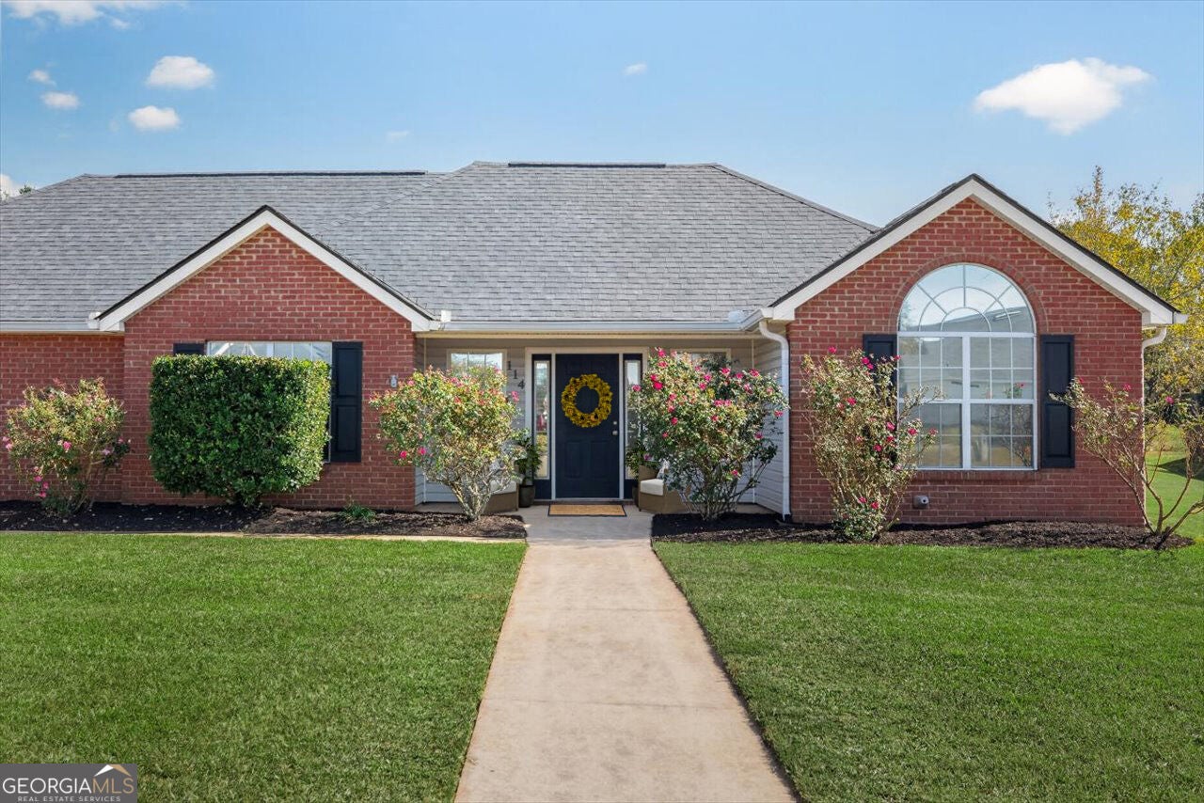
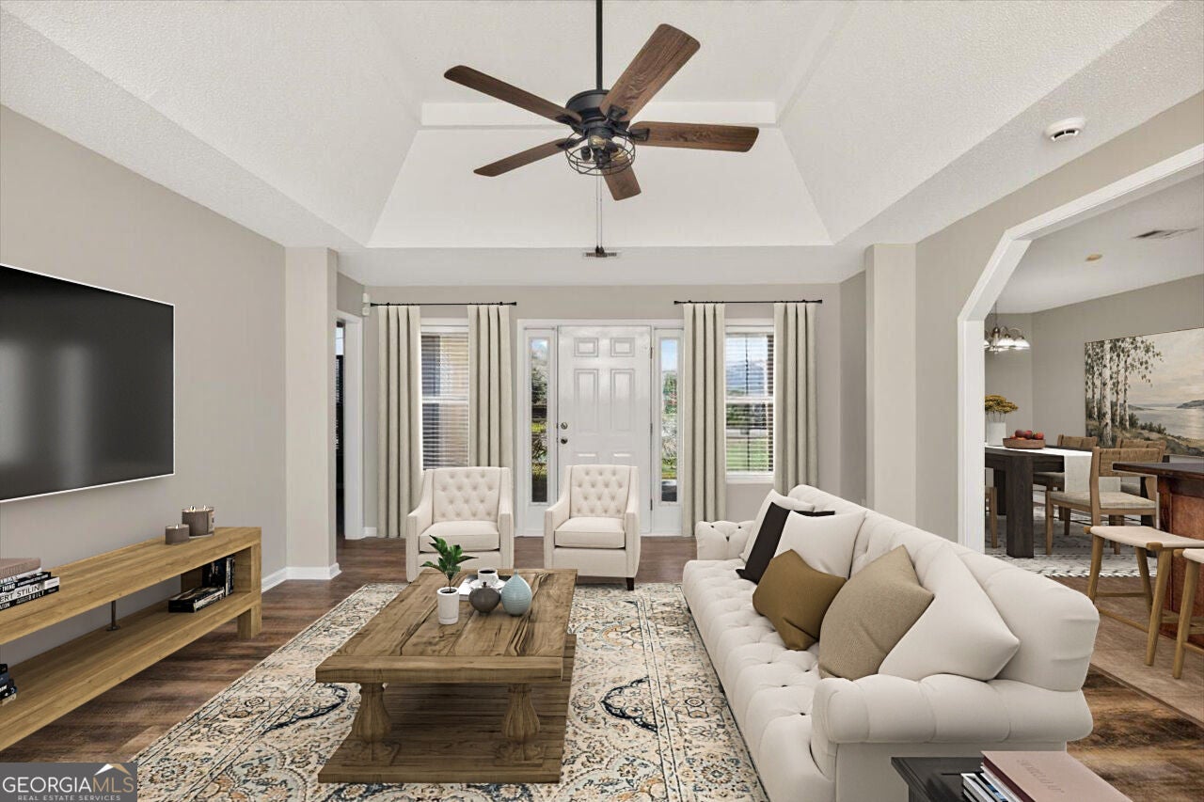
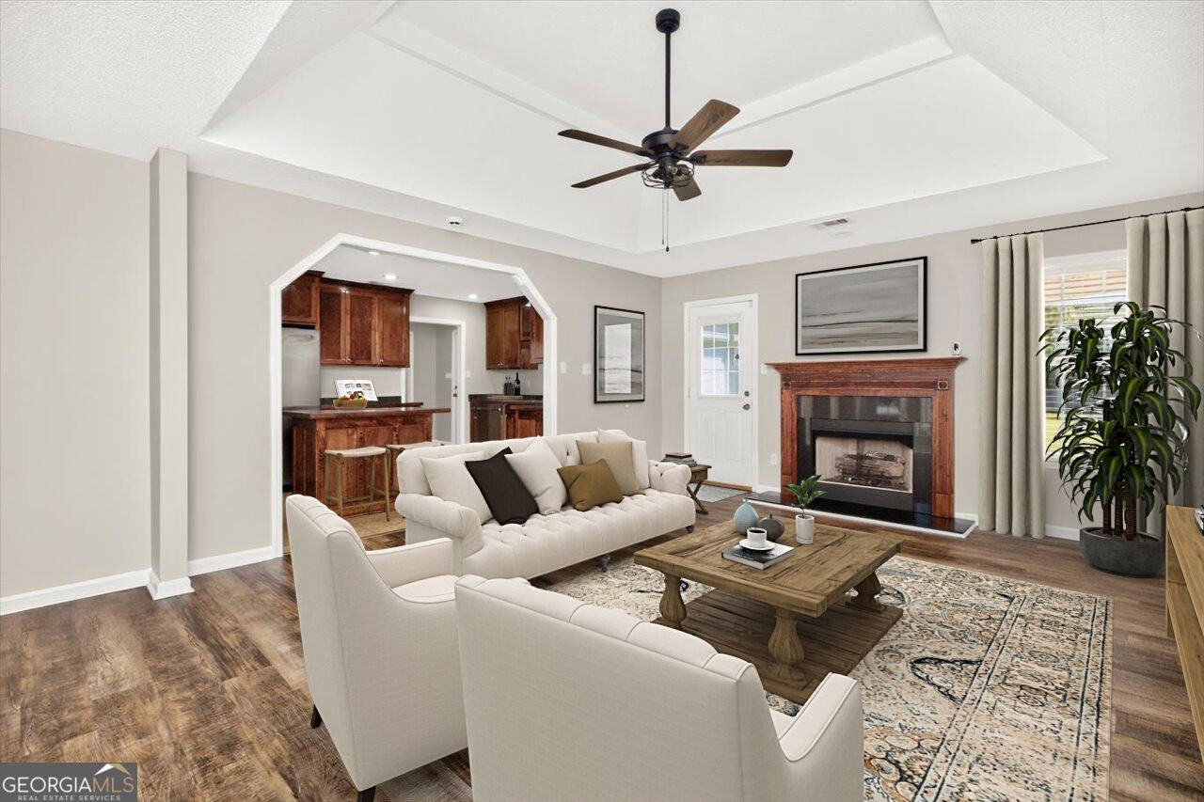
Enter an interest rate to see your estimated monthly payment.BONAIRE BEAUTY ON PRIVATE 1.14 ACRE CUL-DE-SAC LOT WITH NO BACKYARD NEIGHBOR, NO HOA, ZONED FOR VETERANS HIGH & MAJOR UPDATES! If you've been searching for a home that offers privacy, space & convenience, THIS ON CHECKS ALL THE BOXES! This beautifully maintained home offers the perfect combination of comfortable living & outdoor enjoyment. Recent improvements include BRAND NEW ROOF (2026), 1 YEAR OLD HVAC with 10-year warranty, FRESH INTERIOR PAINT THROUGHOUT, NO CARPET & a 12'x16' WIRED STORAGE BUILDING provides additional space for hobbies, equipment, or storage. The charming rocking-chair front porch & freshly painted front door with sidelights create an inviting first impression. Step inside to discover a POPULAR OPEN FLOOR PLAN with 3 YEAR OLD LUXURY VINYL PLANK FLOORING extending through the foyer & throughout the home. The spacious great room features gorgeous gas fireplace with custom mantle, designer trey ceiling & updated ceiling fan, creating a comfortable gathering space that flows seamlessly into the kitchen & dining area. The kitchen is sure to impress with beautiful custom cabinetry extending to the ceiling, abundant counter space & center island with breakfast bar that's perfect for meal prep, serving or gathering with family & friends. All kitchen appliances shall remain including refrigerator. A nice-sized pantry provides additional storage, while the spacious dining area features double windows that fills the space with natural light & offers plenty of room for holiday meals & entertaining. The popular split-bedroom plan provides privacy & functionality. The oversized primary suite features designer trey ceiling & walk-in closet. The primary bath offers dual vanities, oversized soaking tub, & separate shower. One guest bedroom features a vaulted ceiling & large window, while the second guest bedroom showcases an adorable wall mural & custom trim accent wall. ALL BEDROOMS FEATURE LUXURY VINLY PLANK FLOORING & the guest bath is conveniently located near both guest bedrooms & includes a large linen closet for additional storage. OUTDOOR LIVING IS WHERE THIS PROPERTY TRULY SHINES! Relax on the screened-in back porch overlooking the massive private backyard or enjoy outdoor dining on the separate patio. With 1.14 acres, no backyard neighbors, and a peaceful cul-de-sac setting, there's plenty of room to spread out, entertain, garden, or simply enjoy the privacy of your own backyard. Additional features include spacious laundry room, prewired security system, gutters, 2-car side-entry garage with water line for additional refrigerator or ice machine, & an extra-long driveway offering plenty of parking. Conveniently located just minutes from schools, shopping, restaurants, entertainment, RAFB, and I-75, this Bonaire property offers the privacy & acreage you've been looking for without sacrificing convenience. With a brand-new roof, newer HVAC, fresh paint, no carpet, & a beautiful 1.14-acre setting with no HOA, this home is a must-see!
| a week ago | Status changed to Pending | |
| a week ago | Listing updated with changes from the MLS | |
| 2 weeks ago | Listing first seen on site |

Information deemed reliable but not guaranteed. The data relating to real estate for sale on this web site comes in part from the Broker Reciprocity Program of Georgia MLS. Real estate listings held by brokerage firms other than this office are marked with the Broker Reciprocity logo and detailed information about them includes the name of the listing brokers. Copyright © 2020-present Georgia MLS. All rights reserved.
Last checked: 2026-11-17 05:09 PM UTC