



Save
Ask
Tour
Hide
$199,900
11 Days On Site
242 Red Oak RDByron, GA 31008
For Sale|Single Family Residence|Active
3
Beds
2.5
Total Baths
2
Full Baths
1
Partial Bath
2,538
SqFt
$79
/SqFt
1980
Built
Subdivision:
Old Oak
County:
Peach
Call Now: (478) 808-2095
Is this the listing for you? We can help make it yours.
(478) 808-2095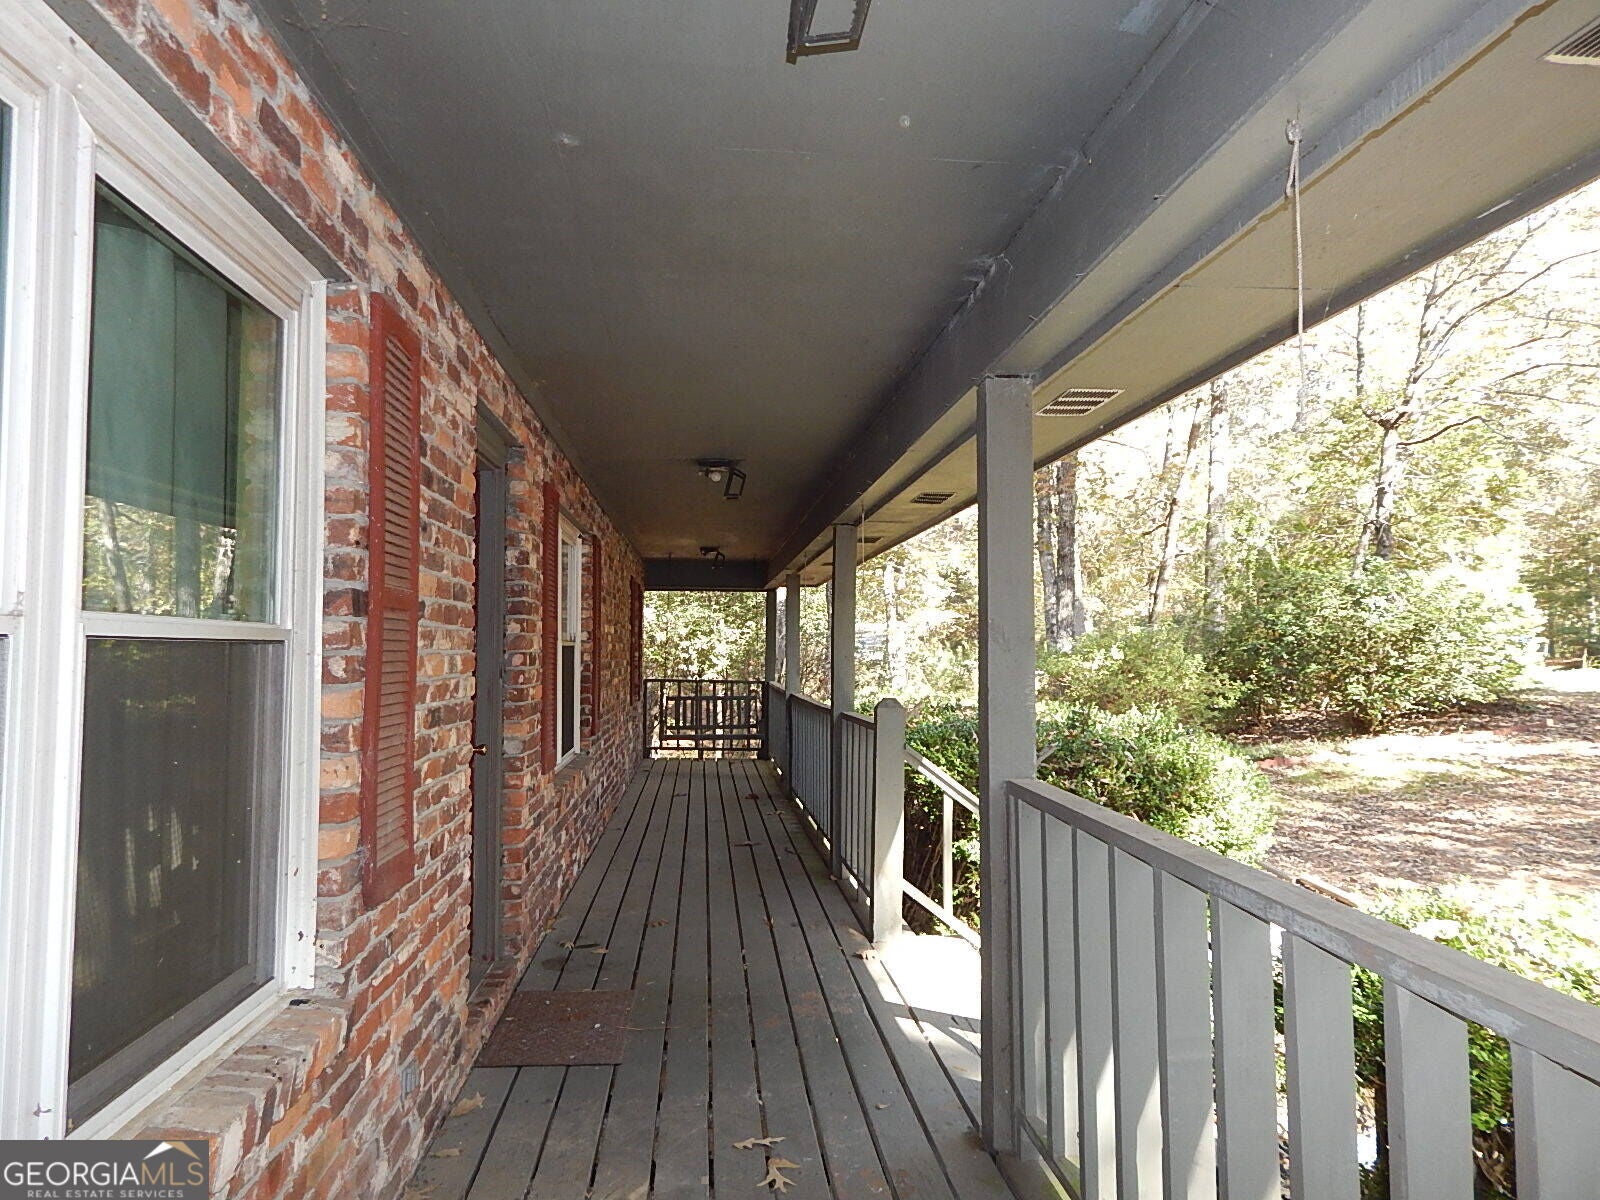
Save
Ask
Tour
Hide
Mortgage Calculator
Monthly Payment (Est.)
Enter an interest rate to see your estimated monthly payment.Calculator powered by Showcase IDX, a Constellation1 Company. Copyright ©2026 Information is deemed reliable but not guaranteed.
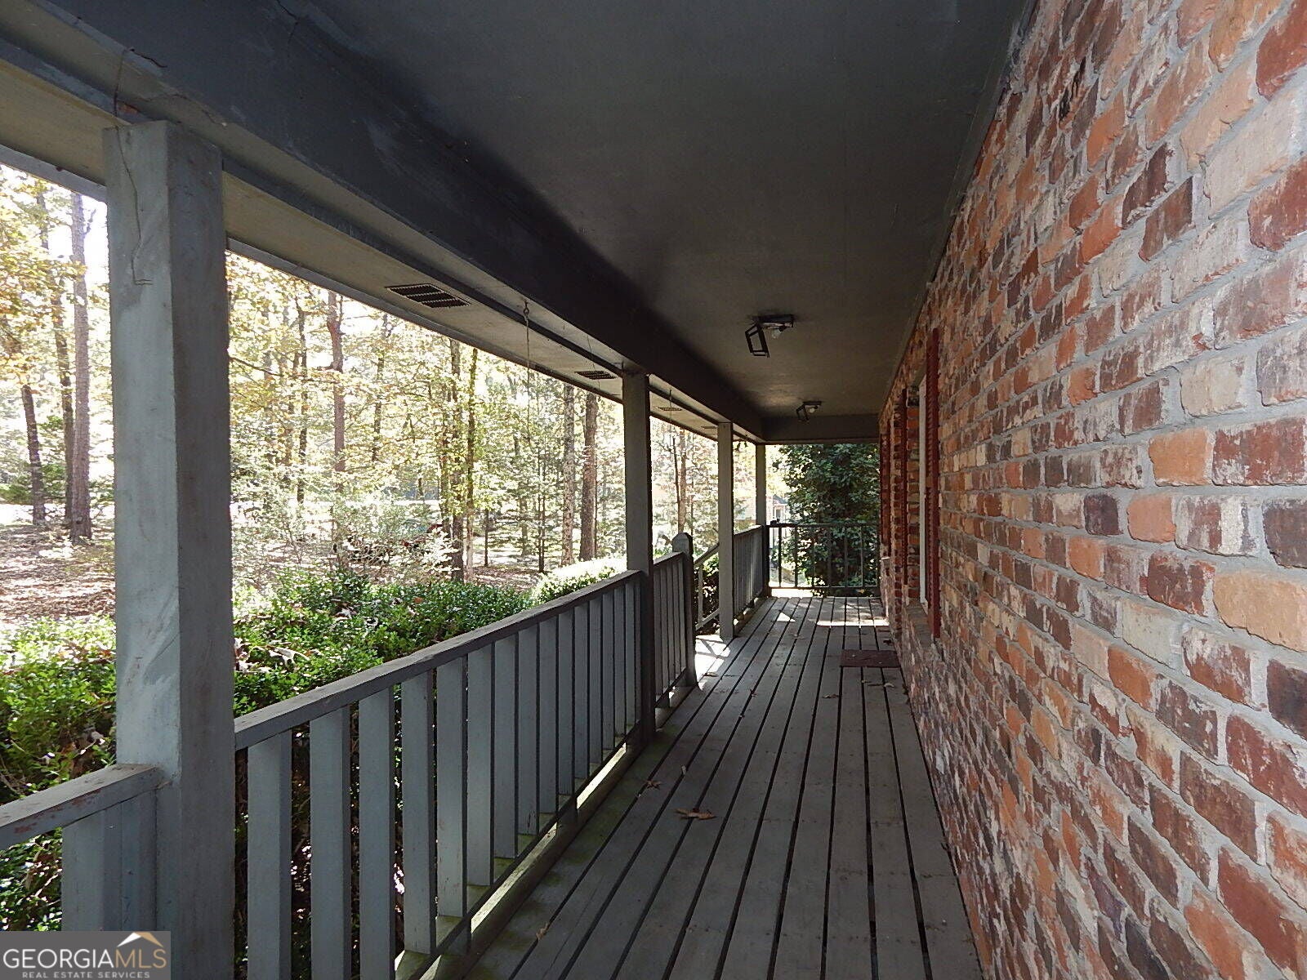
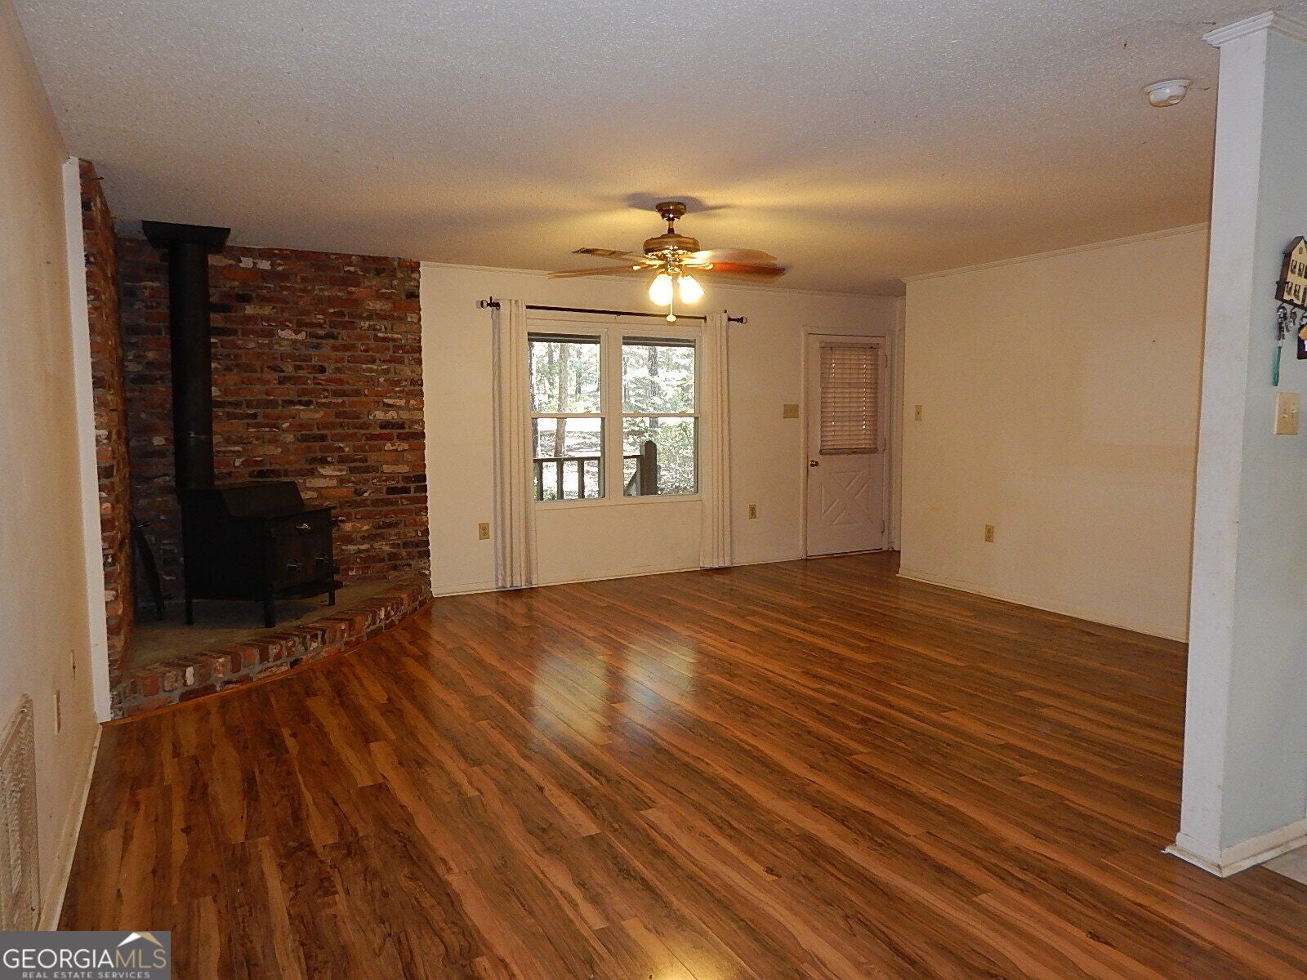
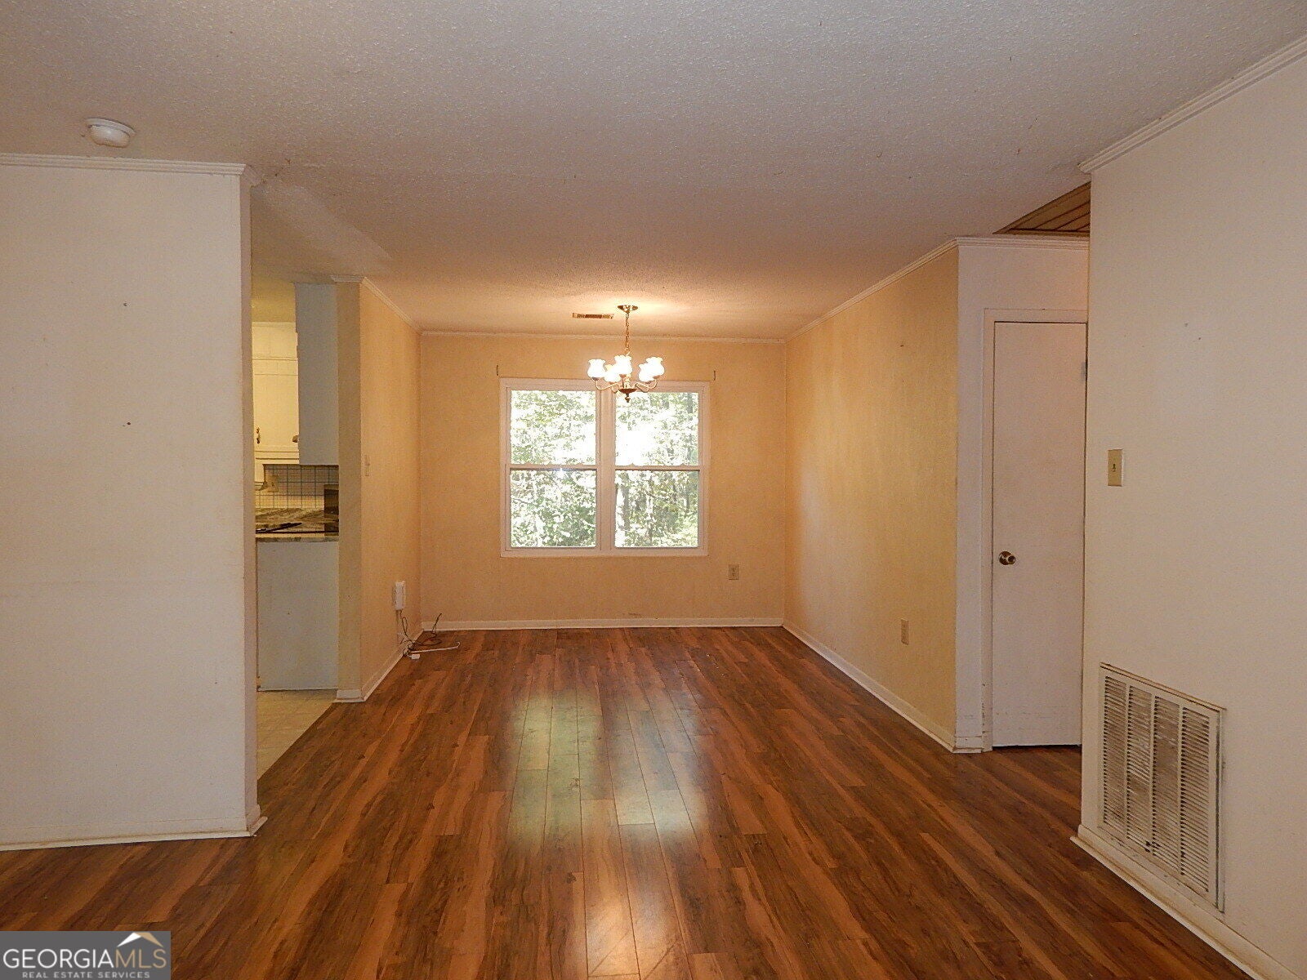
Full brick home with basement on a shady 1.61 acre lot in desirable Old Oak neighborhood near North Peach Park in Byron. Welcoming front porch. Split bedroom floor plan is 3 bedrooms, 2 baths on main level. Walk-in closet in primary bedroom. Eat in kitchen with solid countertops, breakfast area, breakfast bar, plus a pantry and tile flooring. Full baths have solid countertops and tile flooring. Full basement with large open room, plus half bath, and a workshop room. Large deck overlooks the shady back yard. This is an estate sale to be sold in AS-IS condition only. Kitchen refrigerator to be removed prior to closing. Basement is not heated/cooled. Home should qualify for conventional loans.
Save
Ask
Tour
Hide
Listing Snapshot
Price
$199,900
Days On Site
11 Days
Bedrooms
3
Inside Area (SqFt)
2,538 sqft
Total Baths
2.5
Full Baths
2
Partial Baths
1
Lot Size
1.61 Acres
Year Built
1980
MLS Number
10886831
Status
Active
Property Tax
$1,387
HOA/Condo/Coop Fees
N/A
Sq Ft Source
Public Records
Friends & Family
Recent Activity
| 2 weeks ago | Status changed to Active | |
| 2 weeks ago | Listing updated with changes from the MLS | |
| 2 weeks ago | Listing first seen on site |
General Features
Acres
1.61
Land Lease
No
Levels
Two
Parking
None
Property Condition
Fixer
Property Sub Type
Single Family Residence
Sewer
Septic Tank
SqFt Above
1519
SqFt Below
1019
Style
RanchBrick 4 Side
Utilities
Cable AvailableElectricity AvailablePhone AvailableUnderground UtilitiesWater Available
Water Source
Public
Interior Features
Appliances
RangeOvenDishwasherElectric Water HeaterRefrigerator
Basement
Exterior EntryInterior Entry
Cooling
Heat Pump
Fireplace Features
Wood Burning Stove
Flooring
LaminateTileVinyl
Heating
Heat PumpWood StoveElectric
Interior
Breakfast BarPantryWalk-In Closet(s)Master DownstairsHigh Speed Internet
Laundry Features
Laundry Closet
Main Level Bedrooms
3
Dining Room
Kitchen
Save
Ask
Tour
Hide
Exterior Features
Construction Details
Brick
Lot Features
Sloped
Patio And Porch
DeckPorch
Roof
Composition
Community Features
Community Features
None
Financing Terms Available
CashConventional
Schools
School District
Unknown
Elementary School
Byron
Middle School
Byron
High School
Peach
Listing courtesy of Sellers Realty LLC

Information deemed reliable but not guaranteed. The data relating to real estate for sale on this web site comes in part from the Broker Reciprocity Program of Georgia MLS. Real estate listings held by brokerage firms other than this office are marked with the Broker Reciprocity logo and detailed information about them includes the name of the listing brokers. Copyright © 2020-present Georgia MLS. All rights reserved.
Last checked: 2026-11-17 05:09 PM UTC
Information deemed reliable but not guaranteed. The data relating to real estate for sale on this web site comes in part from the Broker Reciprocity Program of Georgia MLS. Real estate listings held by brokerage firms other than this office are marked with the Broker Reciprocity logo and detailed information about them includes the name of the listing brokers. Copyright © 2020-present Georgia MLS. All rights reserved.
Last checked: 2026-11-17 05:09 PM UTC
Neighborhood & Commute
Source: Walkscore
Disclosure: Community information and market data powered by Constellation Data Labs. Information is deemed reliable but not guaranteed.
Save
Ask
Tour
Hide