



1001 Adirondac WAYBonaire, GA 31005
Mortgage Calculator
Monthly Payment (Est.)
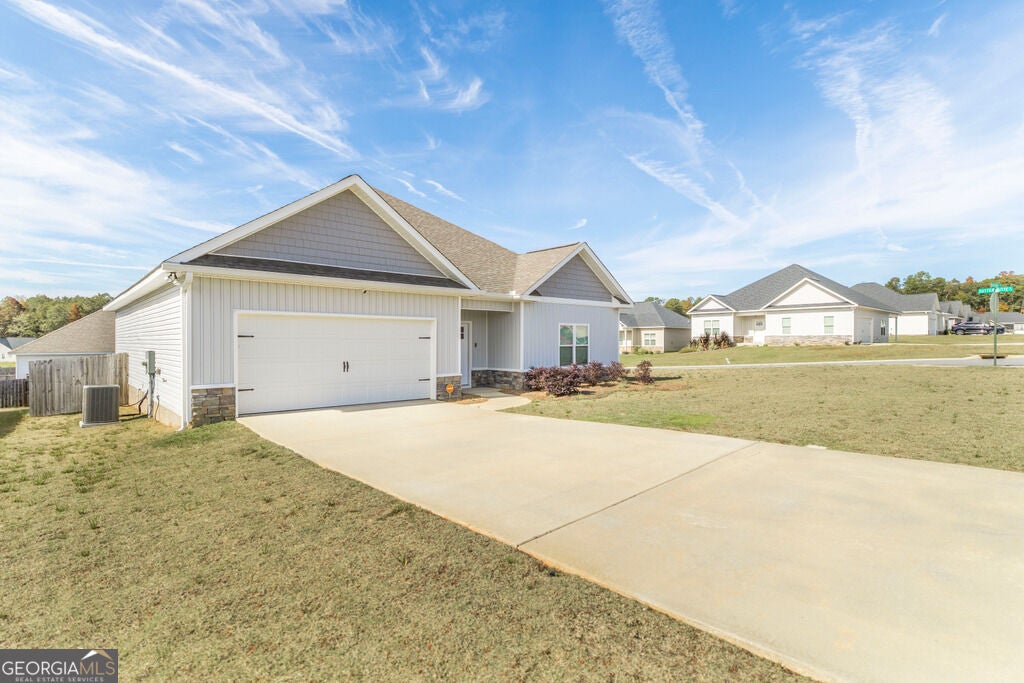
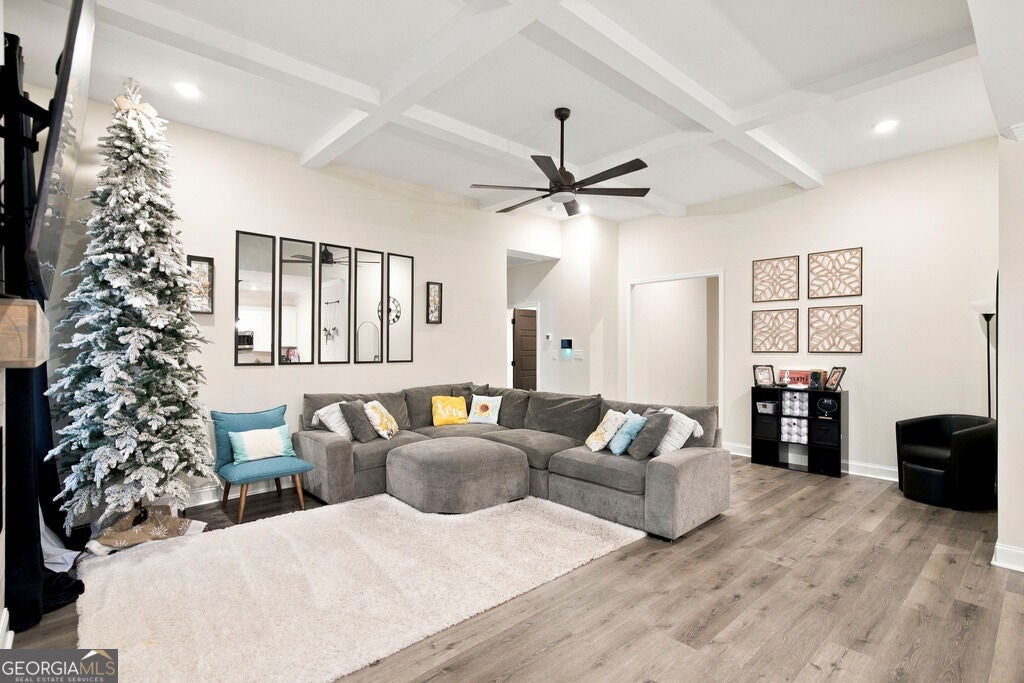
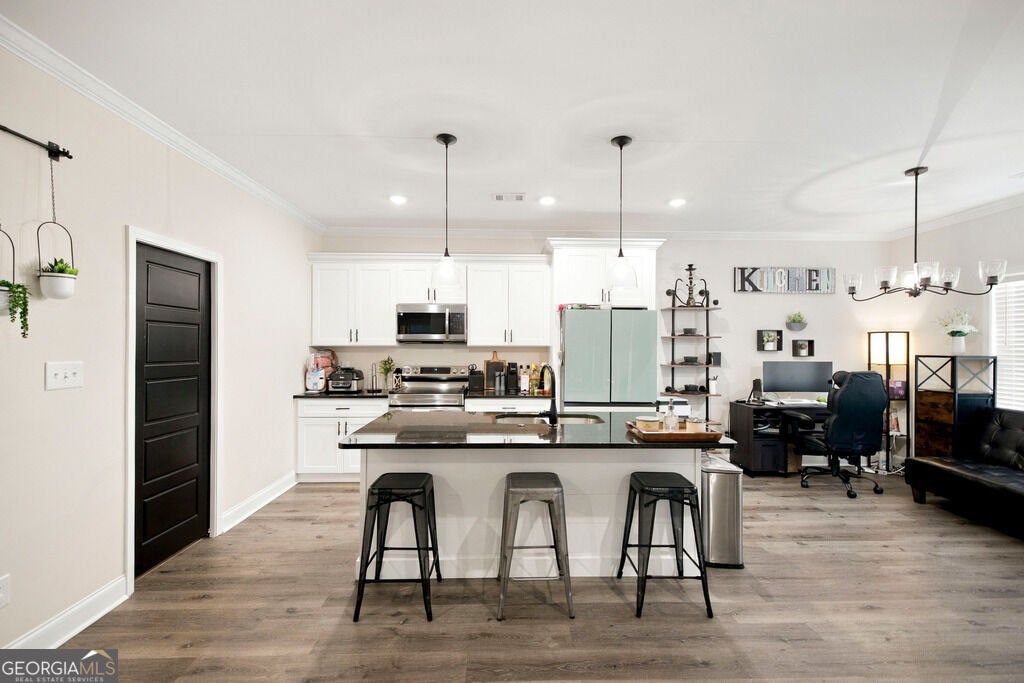
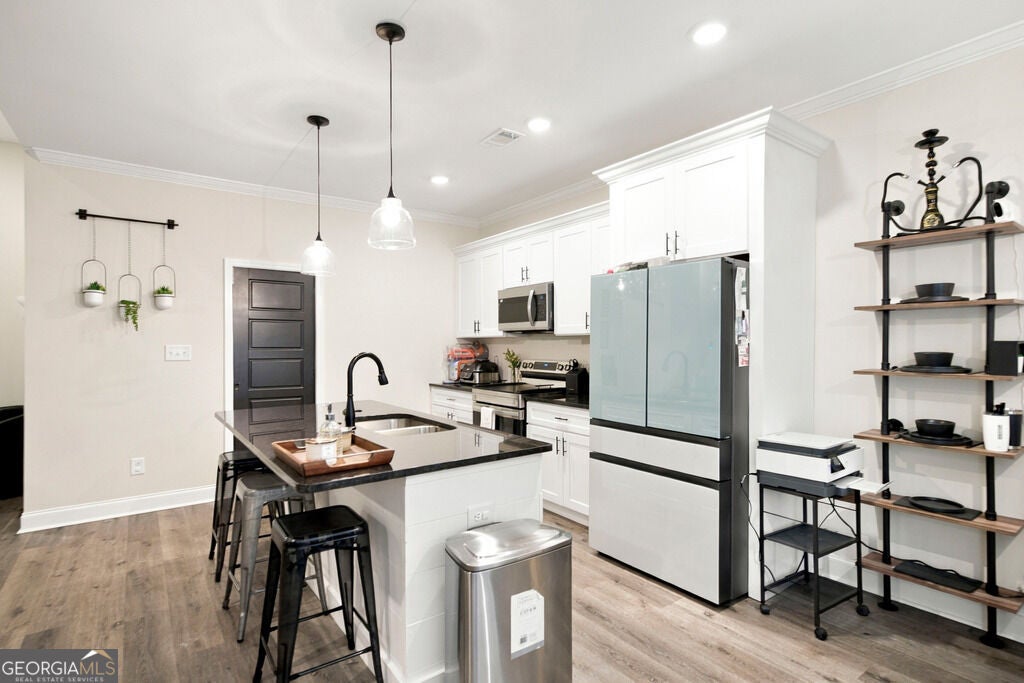
Enter an interest rate to see your estimated monthly payment.BUYERS, THIS IS AN OPPORTUNITY YOU DON'T WANT TO MISS! ASSUME THE SELLER'S 5.99% INTEREST RATE! Why start from scratch when you could take advantage of an existing mortgage rate of 5.99%? This could be the opportunity you've been waiting for to make homeownership a reality! Don't let this one slip away! Welcome home to this beautifully designed property situated on a spacious corner lot, offering the perfect combination of style, comfort, and functionality! From the moment you arrive, you'll appreciate the attractive curb appeal featuring vinyl siding with stacked stone accents, architectural shingles, landscaped flower beds, a fully sodded yard with a sprinkler system, and dusk-to-dawn exterior LED lighting. Step inside to discover luxury vinyl plank flooring throughout the foyer, hallways, living room, kitchen, and breakfast area, with plush carpeting in the bedrooms. The spacious living room features an elegant coffered ceiling, crown molding, ceiling fan, and fireplace with conveniently installed electrical and cable outlets. The kitchen is beautifully appointed with shaker-style cabinetry, granite countertops, tile backsplash, stainless steel appliances, including a stove, dishwasher, and microwave, recessed-style LED lighting, and pendant lighting over the island. The primary suite offers a beautiful box tray ceiling and a relaxing ensuite bathroom featuring granite countertops, framed mirrors, and a garden tub with tile surround. Additional interior features include smooth ceilings, ceiling fans in all bedrooms, shaker-style cabinetry throughout, and thoughtfully selected finishes that add character and elegance. Enjoy outdoor living on the covered back porch, perfect for relaxing or entertaining. A spacious two-car garage provides additional convenience and storage. With its beautiful finishes, inviting layout, desirable corner lot, and the potential opportunity to assume the seller's 5.99% interest rate, this home is one you need to see!
| a week ago | Status changed to Active | |
| a week ago | Listing updated with changes from the MLS | |
| 2 weeks ago | Listing first seen on site |

Information deemed reliable but not guaranteed. The data relating to real estate for sale on this web site comes in part from the Broker Reciprocity Program of Georgia MLS. Real estate listings held by brokerage firms other than this office are marked with the Broker Reciprocity logo and detailed information about them includes the name of the listing brokers. Copyright © 2020-present Georgia MLS. All rights reserved.
Last checked: 2026-11-17 05:09 PM UTC