


Save
Ask
Tour
Hide
Share
$800,000
13 Days On Site

117 AND 119 Prestige DR
Warner Robins, GA 31088

For Sale|Single Family Residence|Active
7
Beds
5
Total Baths
5
Full Baths
5,558
SqFt
$144
/SqFt
2004
Built
Subdivision:
Prestige Estates
County:
Houston
Call Now: (478) 808-2095
Is this the listing for you? We can help make it yours.
(478) 808-2095
117 AND 119 Prestige DR117 AND 119 Prestige DR117 AND 119 Prestige DR117 AND 119 Prestige DR
Save
Ask
Tour
Hide
Share

Mortgage Calculator

Monthly Payment (Est.)

Enter an interest rate to see your estimated monthly payment.
Calculator powered by Showcase IDX, a Constellation1 Company. Copyright ©2026 Information is deemed reliable but not guaranteed.

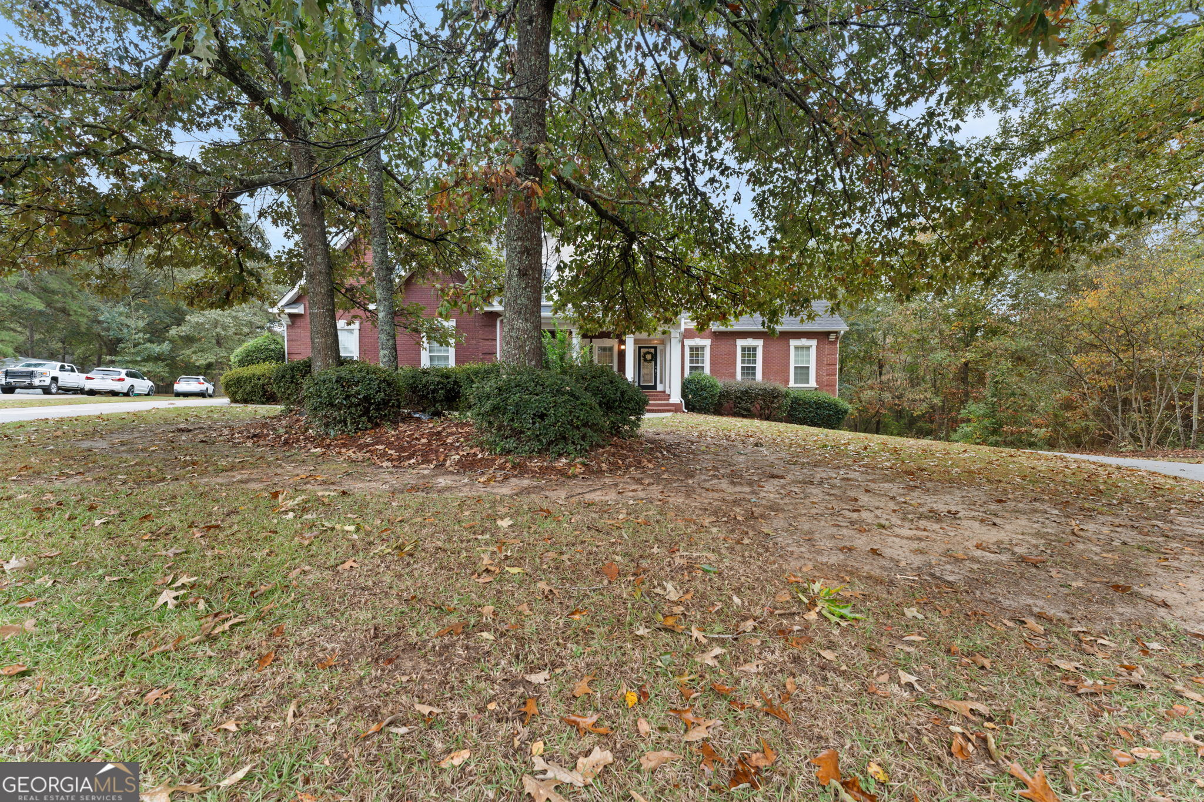
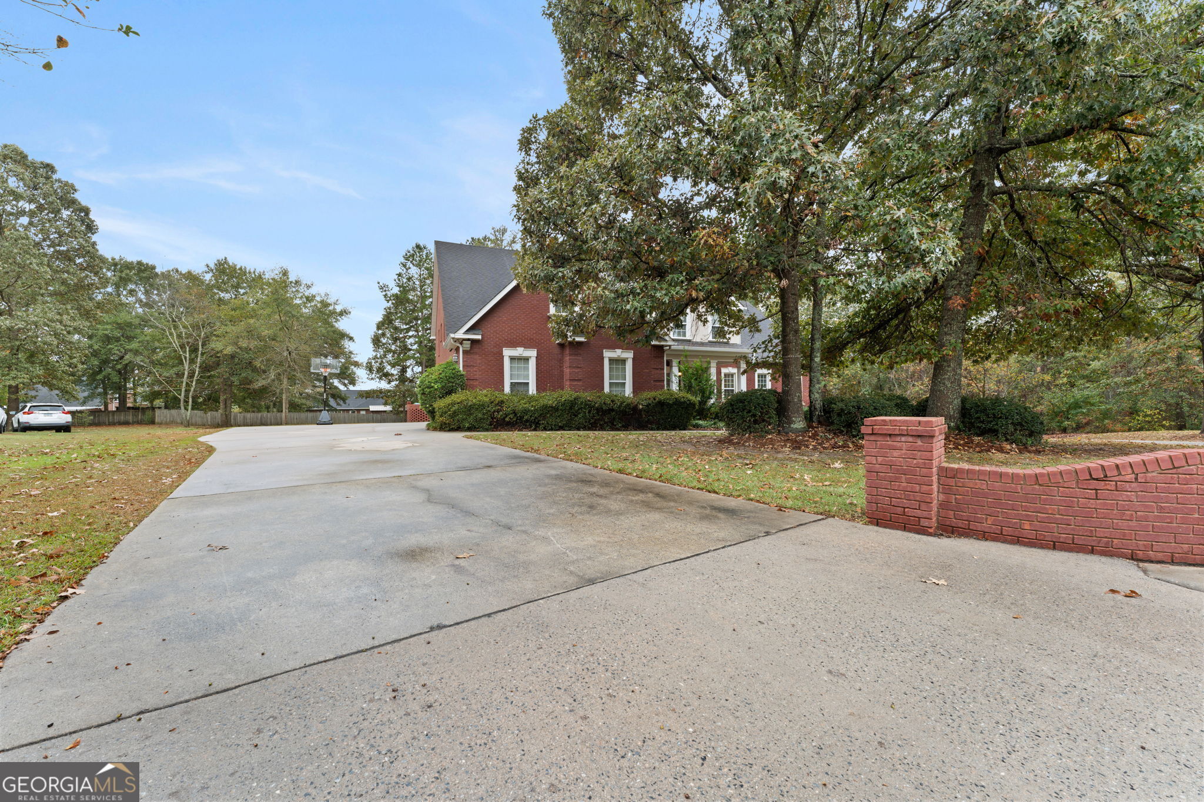
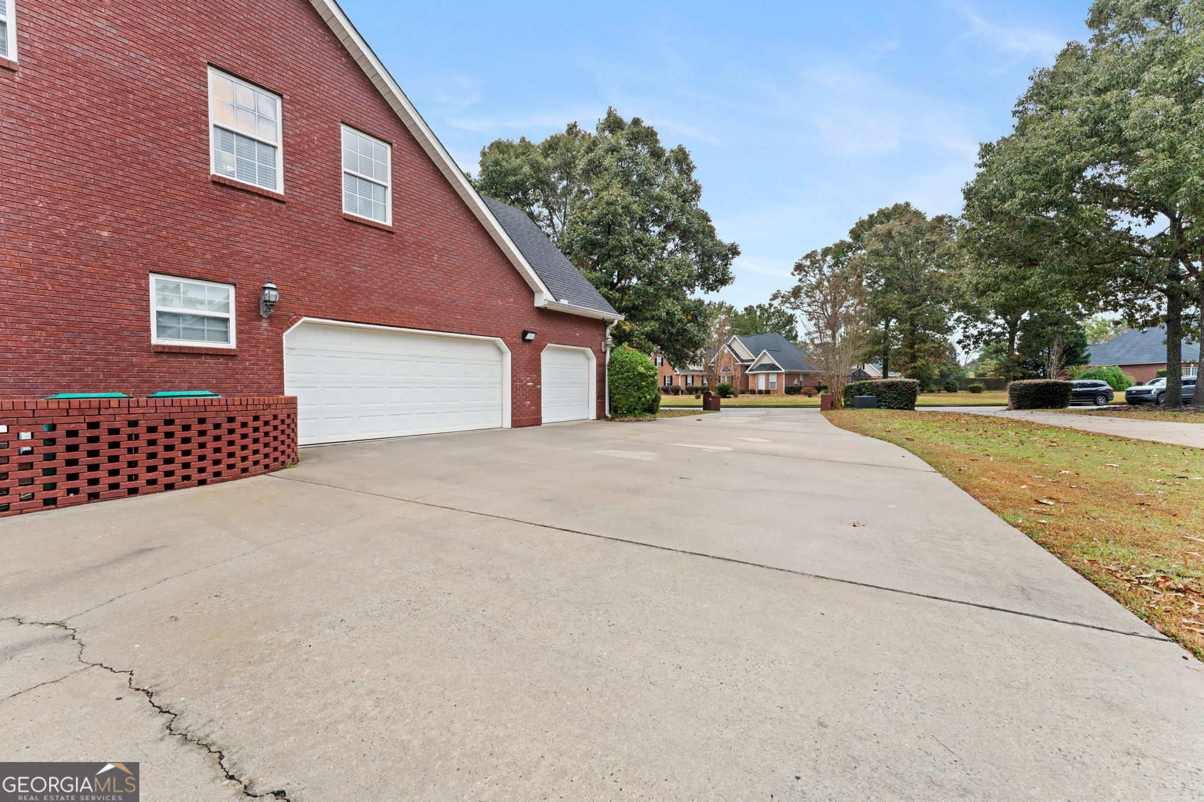
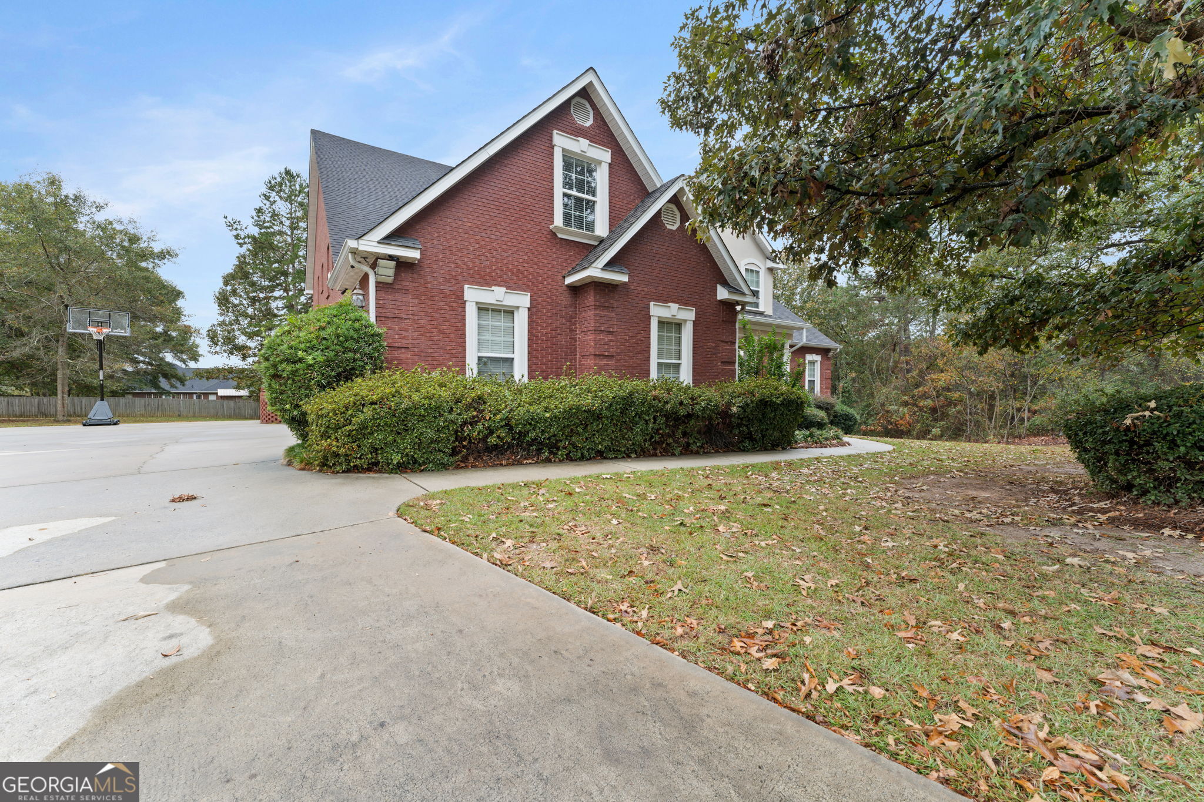
This Warner Robins home offers 7 bedrooms, 5 full bathrooms, and a total of 5 garage spaces, along with the adjoining 1.39-acre lot at 119 Prestige Drive. Enjoy spacious living areas and bedrooms, abundant closet space, a kitchen with updated appliances, and a main-floor primary suite with a fireplace, steam shower, and jetted tub. The finished basement features its own kitchen, living room, bedroom, laundry, separate entrance, two-car garage, and driveway. A 644-square-foot storage space with shelving, off the garage, provides even more room for your belongings or a wired workshop. An expansive screened-in porch overlooks the private backyard, all conveniently located near dining and shopping. Not to mention, COUNTY TAXES ONLY in the Heart of Warner Robins!

Save
Ask
Tour
Hide
Share
Listing Snapshot
Price 
$800,000
Days On Site 
13 Days
Bedrooms 
7
Inside Area (SqFt) 
5,558 sqft
Total Baths 
5
Full Baths 
5
Partial Baths 
N/A
Lot Size 
2.28 Acres
Year Built 
2004
MLS Number 
10887887
Status 
Active
Property Tax 
$4,465
HOA/Condo/Coop Fees 
N/A
Sq Ft Source 
Public Records
Friends & Family
Recent Activity
a week agoStatus changed to Active
a week agoListing updated with changes from the MLS
2 weeks agoListing first seen on site
General Features
Acres 
2.28
Attached Garage 
Yes
Garage 
Yes
Land Lease 
No
Levels 
Three Or More
Parking 
AttachedBasementGarageGuestStorage
Property Sub Type 
Single Family Residence
Sewer 
Septic Tank
SqFt Above 
4688
SqFt Below 
870
Style 
Brick 4 Side
Utilities 
Electricity AvailableNatural Gas AvailableSewer ConnectedWater Available
Water Source 
Public
Interior Features
Appliances 
OvenCooktopDishwasherDisposalElectric Water HeaterMicrowaveStainless Steel Appliance(s)
Cooling 
Central Air
Fireplace 
Yes
Fireplace Features 
Family RoomMaster Bedroom
Fireplaces 
2
Flooring 
CarpetHardwoodLaminate
Heating 
Central
Interior 
Double VanityHigh CeilingsIn-Law FloorplanOtherWalk-In Closet(s)Wet BarMaster Downstairs
Laundry Features 
Laundry RoomIn Basement
Main Level Bedrooms 
2
Save
Ask
Tour
Hide
Share
Exterior Features
Construction Details 
Brick
Lot Features 
Open LotOther
Patio And Porch 
DeckScreened
Roof 
Composition
Community Features
Community Features 
None
Schools
School District
Unknown
Elementary School
Quail Run
Middle School
Thomson
High School
Northside
Listing courtesy of Southern Classic Realtors


Information deemed reliable but not guaranteed. The data relating to real estate for sale on this web site comes in part from the Broker Reciprocity Program of Georgia MLS. Real estate listings held by brokerage firms other than this office are marked with the Broker Reciprocity logo and detailed information about them includes the name of the listing brokers. Copyright © 2020-present Georgia MLS. All rights reserved.
Last checked: 2026-11-17 05:09 PM UTC

Neighborhood & Commute
Source: Walkscore
Disclosure: Community information and market data powered by Constellation Data Labs. Information is deemed reliable but not guaranteed.
Save
Ask
Tour
Hide
Share