



210 Stacy LNWarner Robins, GA 31088
Mortgage Calculator
Monthly Payment (Est.)
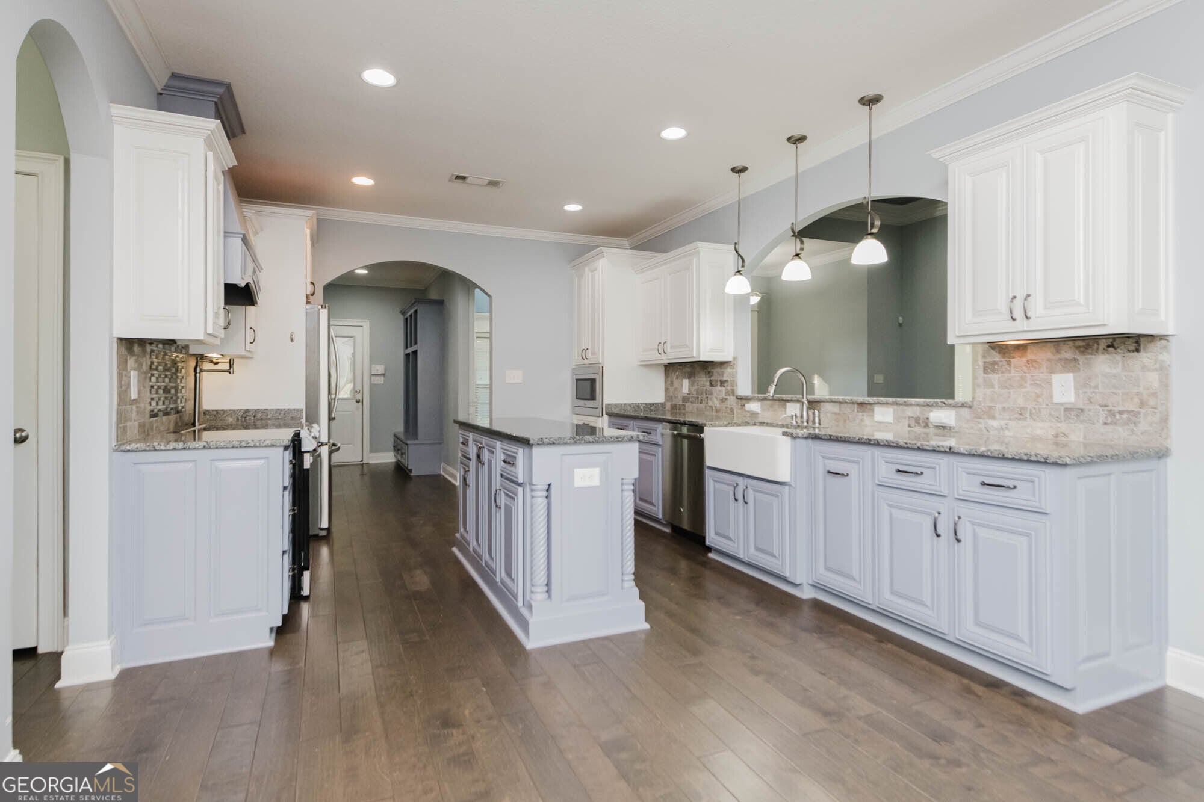
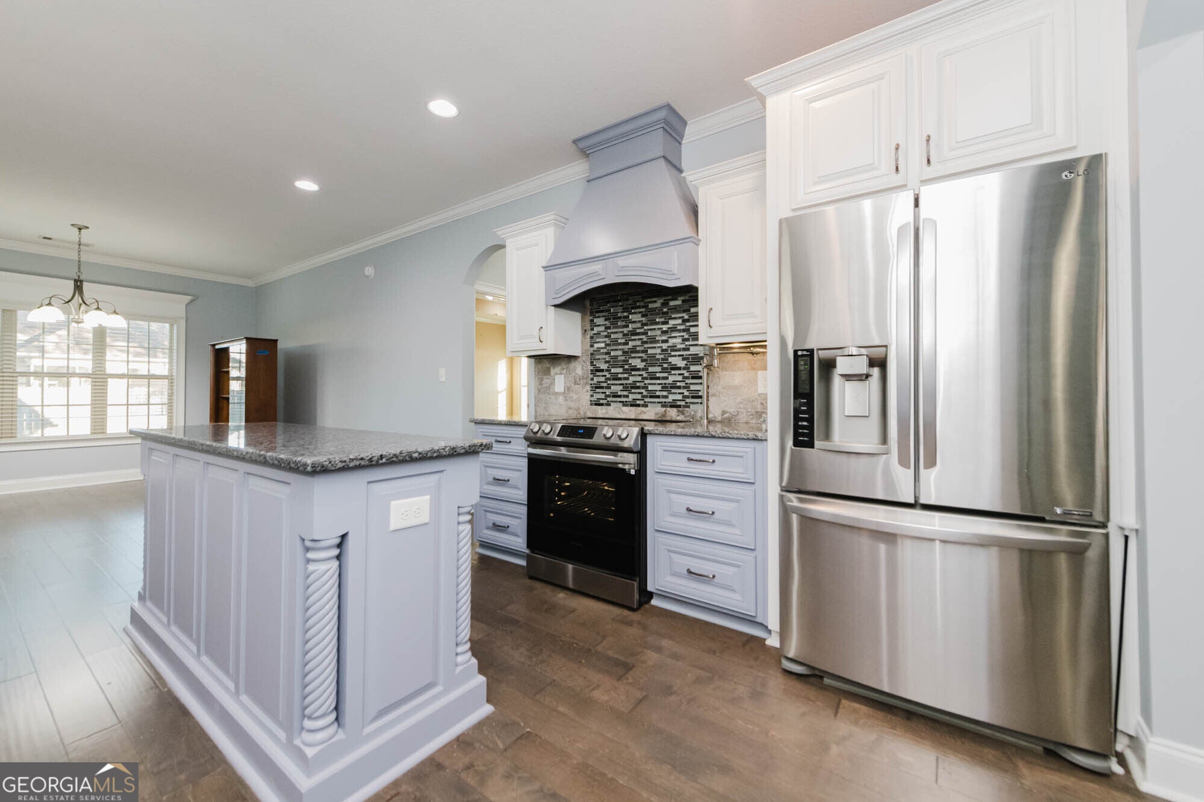
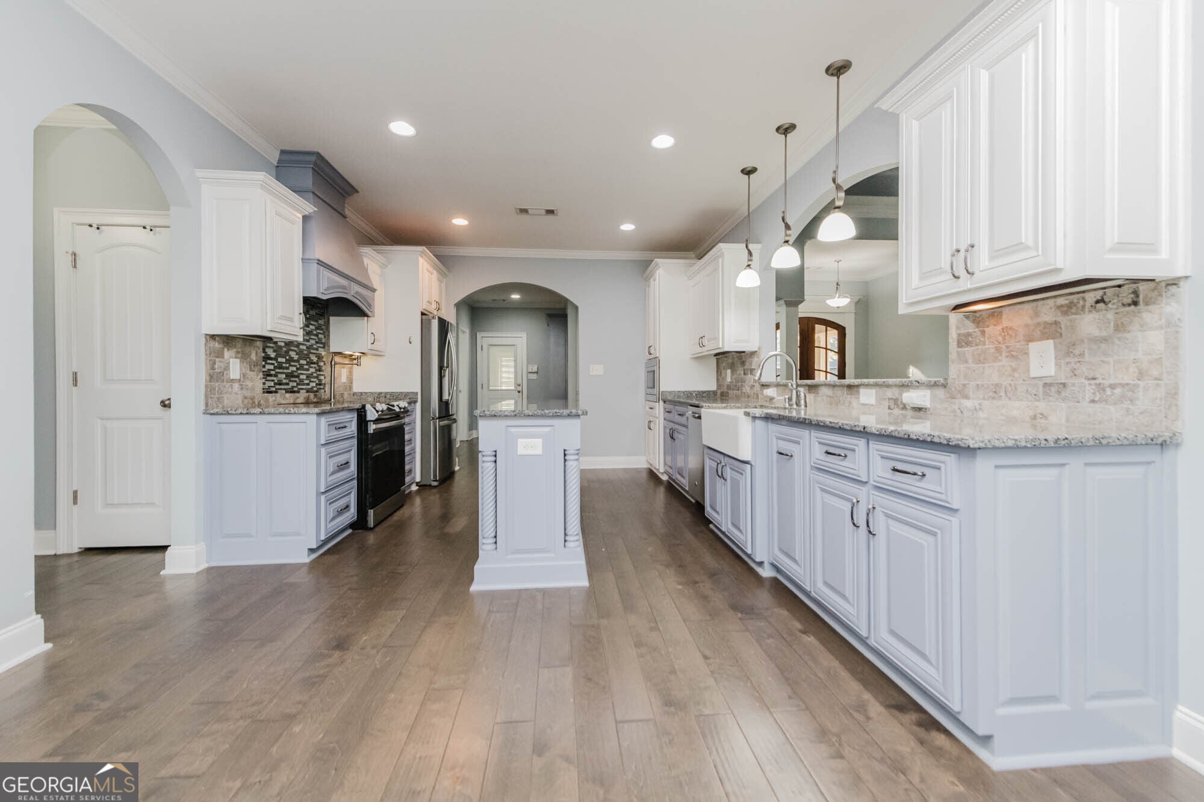
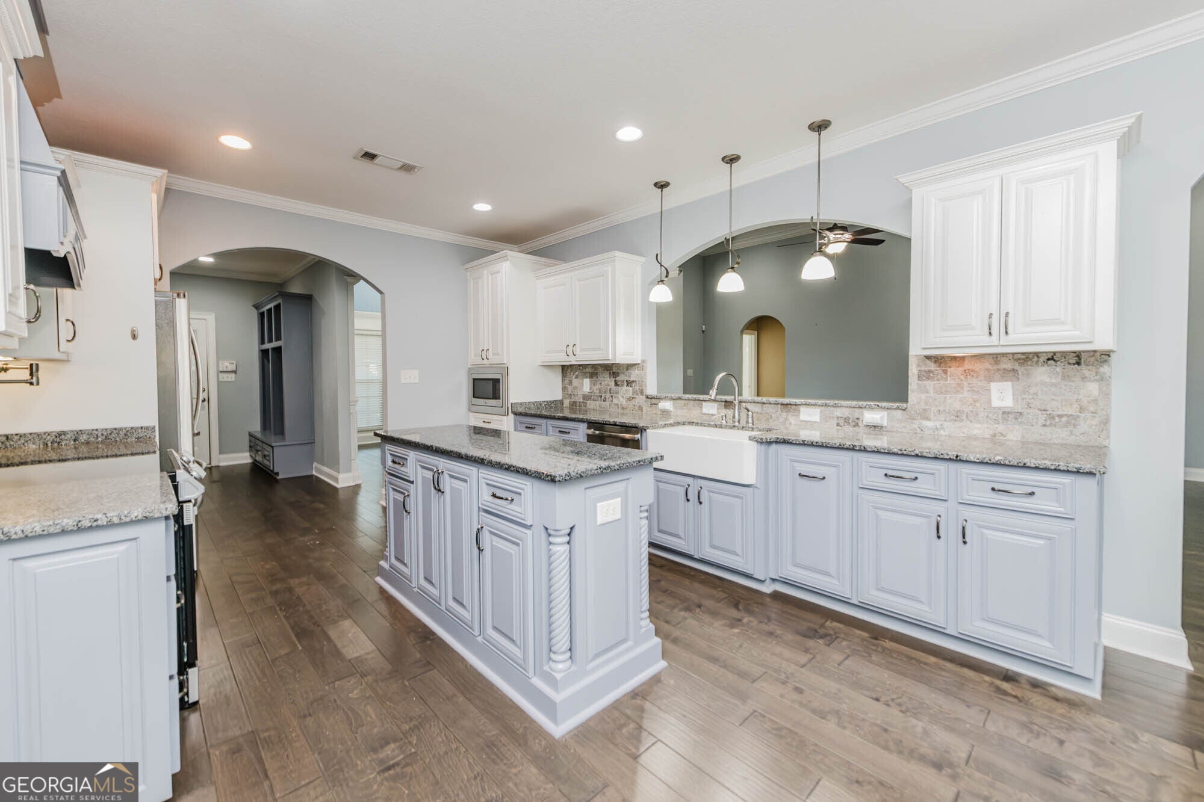
Enter an interest rate to see your estimated monthly payment.Welcome to 210 Stacy Lane, where beautiful architecture, generous living spaces, and thoughtful design come together to create a home that's as enjoyable to live in as it is beautiful to look at! Located in The Tiffany, one of Houston County's most desirable subdivisions, this stunning all-brick home offers 5 bedrooms, 4 full baths, and 1 half bath, providing the space and flexibility to accommodate a variety of lifestyles. From the moment you step through the beautiful arched wooden double doors, you'll appreciate the quality craftsmanship and attention to detail. Rich wood flooring, graceful archways, extensive moldings, and elegant architectural accents set the tone throughout. The spacious living room is truly the heart of the home, with a dramatic coffered ceiling, inviting fireplace, and an open connection to the kitchen that makes gathering with family and friends effortless. Imagine holidays and special occasions in the formal dining room, complete with beautiful wainscoting, or casual mornings gathered around the kitchen island before the day begins. The beautifully updated kitchen features granite countertops, cabinetry in complementary colors, stainless steel appliances, a farmhouse-style sink, decorative range hood, and a sunny breakfast area overlooking the backyard. The thoughtfully designed split-bedroom floor plan offers privacy and comfort, with an oversized primary suite that feels like a personal retreat. At the end of a busy day, unwind in the soaking tub or enjoy the spacious tiled shower in the beautifully appointed primary bath. A secondary bedroom with its own private en suite bathroom is ideal for overnight guests or extended family, while the upstairs bonus room with a bathroom offers endless possibilities-a home theater, game room, private office, or additional gathering space. Everyday living is made easier with a custom built-in hall tree just inside the home from the double garage, providing an organized landing spot for shoes, bags, and everything that comes and goes with a busy household. And when it's time to slow down, step outside to the spacious screened porch, where a beautiful ceiling and overhead fan create the perfect setting for morning coffee, afternoon conversations, or relaxing evenings overlooking the fenced backyard. Whether you're hosting a crowd, enjoying a quiet evening by the fireplace, or simply appreciating the comfort of a home designed for both entertaining and everyday living, 210 Stacy Lane offers room to make memories and a lifestyle you'll love coming home to. Beautifully appointed, thoughtfully designed, and ideally located-this is a home that truly has it all!
| 6 days ago | Status changed to Active | |
| 6 days ago | Listing updated with changes from the MLS | |
| 7 days ago | Listing first seen on site |

Information deemed reliable but not guaranteed. The data relating to real estate for sale on this web site comes in part from the Broker Reciprocity Program of Georgia MLS. Real estate listings held by brokerage firms other than this office are marked with the Broker Reciprocity logo and detailed information about them includes the name of the listing brokers. Copyright © 2020-present Georgia MLS. All rights reserved.
Last checked: 2026-11-17 05:09 PM UTC